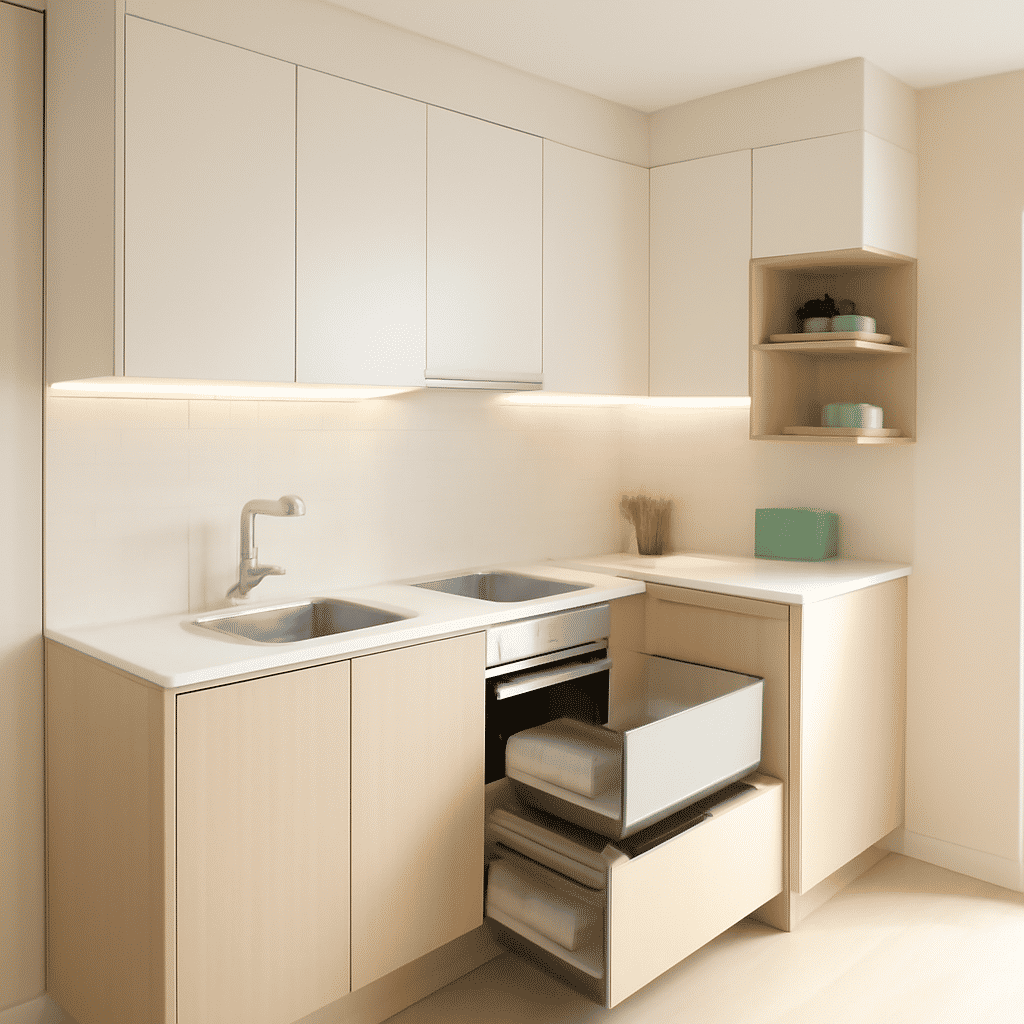
Small kitchens can pose significant challenges, but with the right strategies, they can also offer immense satisfaction in both style and functionality. Making the most of a compact kitchen involves innovative storage solutions, clever layouts, and thoughtful design choices that maximize every square inch. Here, we explore a range of tips and tricks to help you transform even the tiniest kitchen into a space that feels spacious and efficient.
Embrace Vertical Space
One of the most effective ways to maximize a small kitchen is to take advantage of vertical space. Install tall cabinets that reach all the way to the ceiling to store lesser-used items at the top. Open shelving is another great option for displaying essentials and decorative items, creating an open and airy feel. Pegboards can also add flexible storage for hanging pots, pans, and utensils at eye level.
Select Multi-functional Furniture
In a small kitchen, every piece of furniture must earn its place. Consider incorporating multi-functional furniture like a fold-down table that can be used for dining or as additional counter space. An island on wheels can provide extra prep space when you need it and be rolled away when you don't. Bar carts, which can be moved throughout the kitchen, serve as excellent mobile storage units that can hold spices, dishes, or even small appliances.
Optimize Cabinet Storage
Maximizing cabinet storage is crucial. Use shelf risers and pull-out organizers to ensure that every inch of space is utilized. Consider installing hooks or magnetic racks on the insides of cabinet doors to store lids, measuring cups, or cleaning supplies. Drawer dividers can help keep utensils organized, while lazy Susans make it easy to access items in corner cabinets or deep pantry shelves.
Choose Clever Layouts
The layout of your small kitchen greatly influences its efficiency. The working triangle design – positioning the sink, refrigerator, and stove in a triangular layout – is often recommended to optimize workflow. If the space is too tight for a traditional triangle, then consider a galley or an L-shaped layout which can provide ample counter space while keeping everything within reach.
Incorporate Light and Neutral Colors
Light colors can make a cramped space feel larger. Choose a color scheme that features whites, pastels, or softer neutrals. These colors reflect light, making the space feel brighter and more open. Adding glass or mirrored surfaces can further enhance this effect. Consider glass cabinet doors or a mirrored backsplash to create an illusion of depth.
Utilize Smart Lighting Solutions
Good lighting can significantly enhance the ambiance of a small kitchen. Install a mix of task, ambient, and accent lighting to ensure the space is well-lit. Under-cabinet lighting will illuminate the countertops, while pendant lights above an island can add style and additional light. Dimmers allow you to adjust the brightness to suit your needs, and LED lights are energy-efficient options.
Declutter and Streamline
Clutter can make any space feel smaller than it is. Regularly assess your kitchen items and remove anything you don’t use or love. Streamlined countertops will make the room appear cleaner and more organized. Use stylish containers to consolidate and store essentials, and keep frequently used items within easy reach.
Focus on Quality Over Quantity
Limited space means you need to focus on quality over quantity. Invest in high-quality appliances and tools that will last longer and often outperform cheaper alternatives. A few well-chosen gadgets can significantly enhance your cooking efficiency, making even a small kitchen a joy to work in.
By implementing these strategies, a small kitchen can become a functional and stylish hub of the home. With smart storage solutions, efficient layouts, and careful attention to color and lighting, even the smallest of kitchens can feel spacious and welcoming. Remember, creativity and thoughtful planning are the keys to maximizing your small kitchen space.